
Insulation, Drafts, and Energy Bills: A Frugal Homeowner's Reference

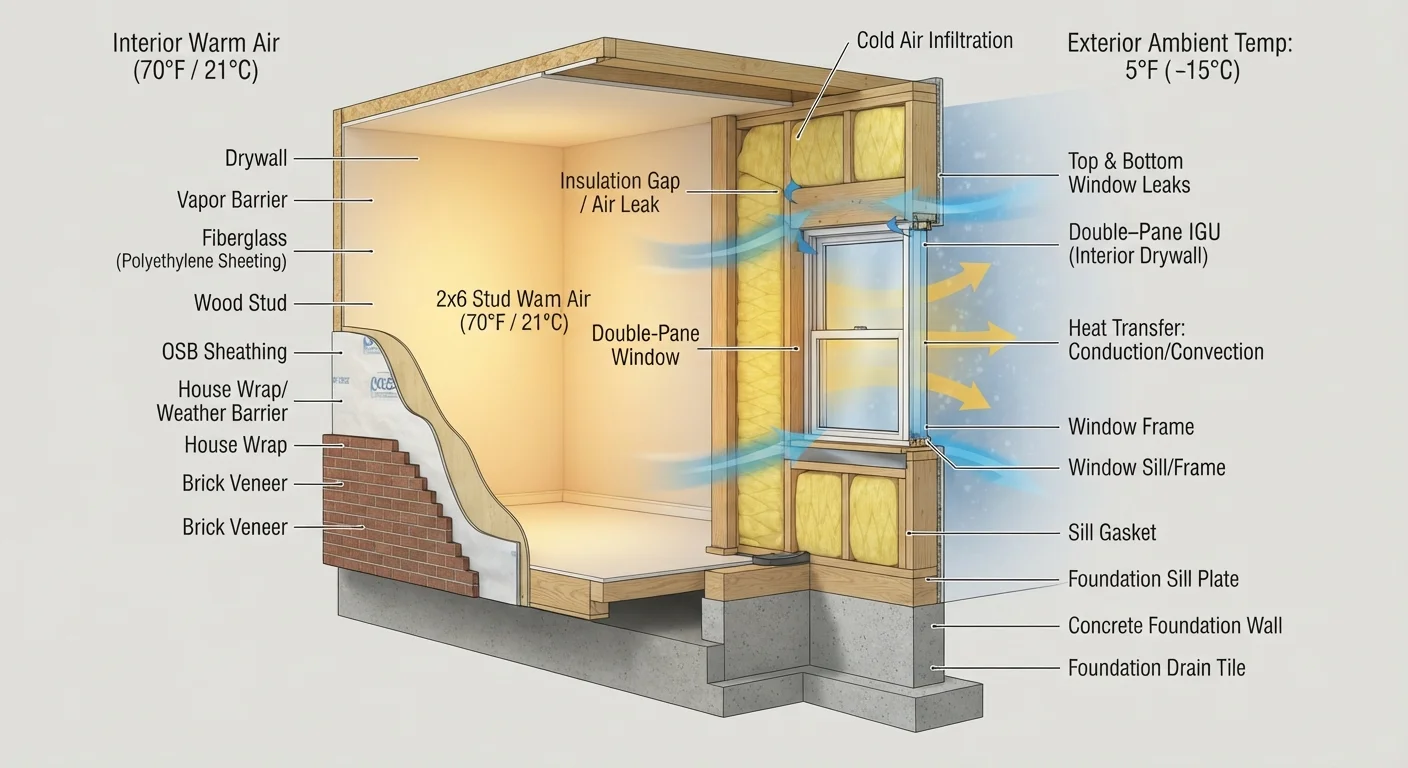
Quick definitions and facts on insulation types, R-values, common draft sources, and where heat escapes in a typical American home.
How heat moves through a home
Heat moves in three ways: conduction (through solid materials like framing and drywall), convection (through air movement), and radiation (through surfaces that emit infrared energy). In a typical American home, the building envelope, which includes walls, attic, floors, windows, and doors, is where these three mechanisms combine to drain conditioned air and raise utility costs.
The U.S. Department of Energy has documented that air leakage alone can account for 25 to 40 percent of the energy used for heating and cooling in a typical home. Gaps around electrical outlets, plumbing penetrations, attic hatches, and recessed lighting are frequent culprits. Most homeowners focus on adding insulation without sealing these gaps first, which limits the payoff of any upgrade.
Before spending money on new materials, a room-by-room inspection pays dividends. The seasonal maintenance checklist covers common problem spots that are easy to miss during a quick visual scan.
| Attic insulation: recommended R-value (most U.S. climate zones) | R-38 to R-60 (U.S. Department of Energy, Insulation Fact Sheet) |
| Share of home energy used for heating and cooling | About 50% (U.S. Energy Information Administration, Residential Energy Consumption Survey) |
| Energy lost to air leakage in a typical home | 25-40% (U.S. Department of Energy, Energy Saver resources) |
| Most cost-effective first step for most homes | Air sealing, then insulation (U.S. Department of Energy guidance) |
| R-value per inch: fiberglass batt | R-2.9 to R-3.8 (DOE Insulation Fact Sheet) |
| R-value per inch: closed-cell spray foam | R-6 to R-7 (DOE Insulation Fact Sheet) |
Insulation types and R-values explained
R-value measures thermal resistance: the higher the number, the more effectively a material resists heat flow. Every insulation product sold in the U.S. carries an R-value rating per inch of thickness, so the same product installed at different depths delivers different performance.
Fiberglass batts are the most common type found in homes built after 1960. They fit between standard stud and joist spacing and are available unfaced or with a kraft-paper vapor retarder. Blown-in fiberglass or cellulose fills irregular spaces and existing wall cavities without demolition. Rigid foam boards (polyisocyanurate, XPS, and EPS) provide higher R-values per inch than batts and are useful for basement walls, crawl spaces, and continuous exterior sheathing. Spray polyurethane foam (SPF) seals and insulates simultaneously, which makes it useful around rim joists and irregular penetrations, though it requires professional application.
The recommended R-value for your home depends on climate zone, the location being insulated, and whether you are upgrading existing insulation or starting from scratch. The Department of Energy publishes zone-by-zone recommendations; a home in Minnesota needs significantly more attic insulation than one in central Texas.
R-value
A measure of a material's resistance to heat flow. Higher R-values indicate better insulating performance. The required R-value varies by climate zone and location in the home.
Air leakage
Uncontrolled movement of air through gaps, cracks, and openings in the building envelope. It is distinct from insulation performance and must be addressed separately through air sealing.
Building envelope
The physical barrier between conditioned interior space and the outside environment, including walls, roof, foundation, windows, and doors.
Vapor retarder
A material (often kraft paper or plastic sheeting) that slows the movement of water vapor through walls and ceilings. Improper placement can trap moisture and cause structural damage.
Rim joist
The perimeter framing member that sits on top of the foundation wall and closes off the floor framing. It is a frequent source of both air leakage and conductive heat loss in older homes.
Blower door test
A diagnostic procedure in which a calibrated fan is temporarily installed in an exterior door opening. It depressurizes the house and allows technicians to measure and locate air leaks.
Continuous insulation
Insulation installed in an unbroken layer across studs or structural members, eliminating thermal bridging through framing. Rigid foam board is the most common form used in retrofits.
Thermal bridging
Heat conduction through a material with low thermal resistance (such as wood studs or metal fasteners) that bypasses surrounding insulation and reduces overall wall performance.
Common draft sources and how to find them
A draft is unconditioned outside air entering the home, or conditioned inside air escaping. The most common entry points are: gaps around window and door frames, deteriorated weatherstripping, the sill plate (where the framing sits on the foundation), the rim joist above the foundation, recessed lights that penetrate the ceiling into an unconditioned attic, plumbing and wiring penetrations, fireplace dampers left open, and whole-house exhaust fans without back-draft dampers.
A simple hand test works on windy days: hold your palm near suspect areas and feel for moving air. For a more systematic check, a lit incense stick (or a piece of tissue paper) held near edges will deflect visibly when air is moving. For larger homes or older construction, a professional blower door test depressurizes the entire house and pinpoints leaks that a hand check would miss.
Sealing drafts is generally less expensive than adding insulation and often delivers a faster payback. Caulk handles stationary gaps around frames and penetrations. Weatherstripping handles moving parts: doors and operable windows. Spray foam in a can works for larger voids around pipes and wires, though it should not be used in areas where it would block a fire stop or required clearance. Deferred air sealing is one of the factors covered in the real costs of putting off maintenance.
Reading your energy bill and setting realistic expectations
Most utility bills report consumption in kilowatt-hours (kWh) for electricity and therms or CCF (hundred cubic feet) for natural gas. Comparing the same month year over year, rather than month to month, removes seasonal variation and gives a cleaner picture of whether changes are working.
Weatherization improvements vary widely in outcome depending on the starting condition of the home, local climate, and energy prices. Air sealing an older, leaky house typically produces larger percentage savings than the same work on a house built after 2000, which already meets tighter code requirements. Managing expectations matters: a well-executed attic air seal and insulation project may cut heating costs noticeably, but it will not eliminate a high bill caused by an aging furnace or a malfunctioning thermostat.
Keeping utility bills in perspective is part of sound household budgeting. The plain-language guide to household budget terms is a useful reference for tracking fixed versus variable utility costs across the year.
This article is for general informational purposes only. For electrical, gas, structural, or other regulated work, consult a licensed professional and verify local permit requirements before proceeding.
The content provided on our blog site traverses numerous categories, offering readers valuable and practical information. Readers can use the editorial team’s research and data to gain more insights into their topics of interest. However, they are requested not to treat the articles as conclusive. The website team cannot be held responsible for differences in data or inaccuracies found across other platforms. Please also note that the site might also miss out on various schemes and offers available that the readers may find more beneficial than the ones we cover.